
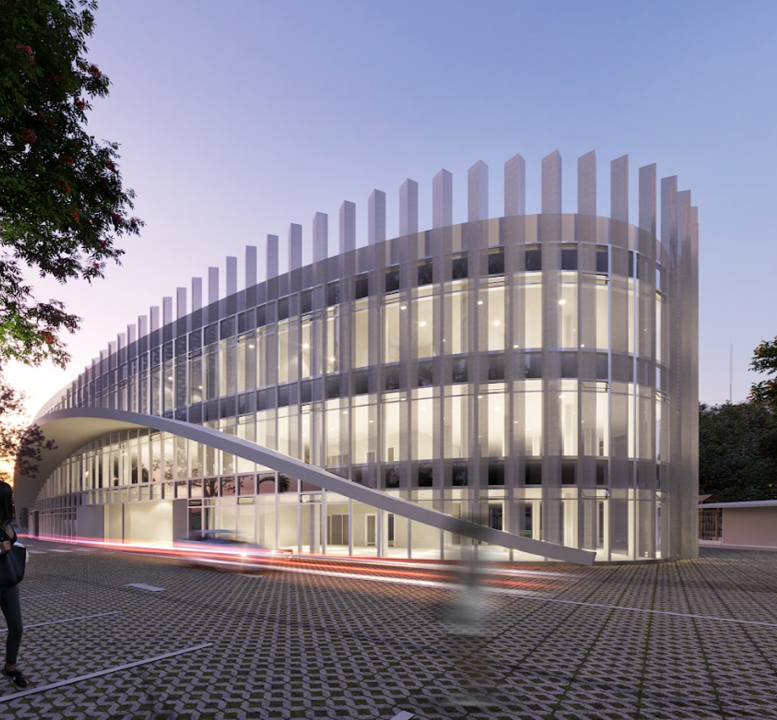
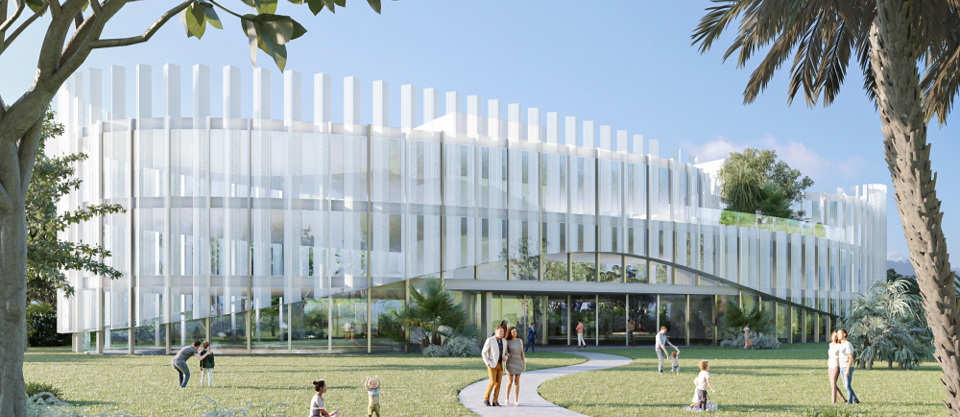
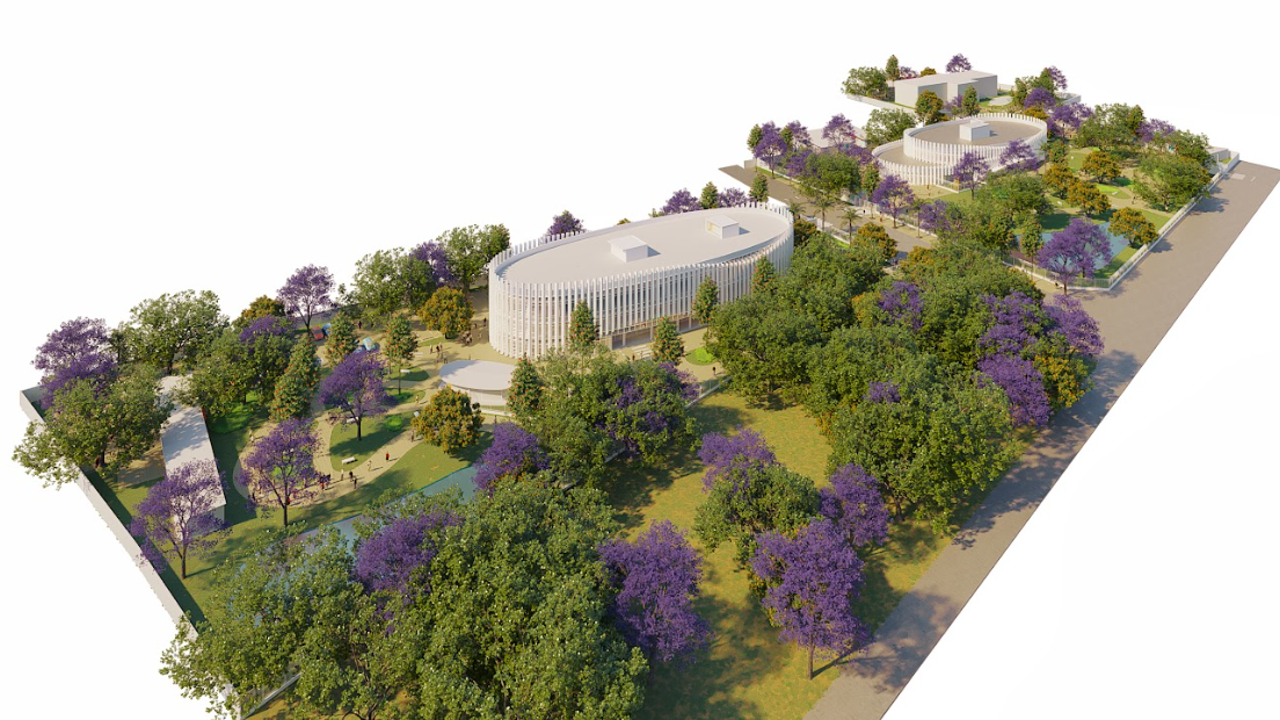
In the midst of the COVID-19 pandemic, the government of Suriname, with funding from the Inter-American Development Bank, seeking to improve its infectious disease healthcare system searched creating a complex that would house the Ministry’s offices, the main laboratory, and warehouses for medical supplies. With this objective in mind and with approximately 7 hectares of land available, a development consisting of two new main buildings to accommodate ministerial offices, along with a group of eight secondary buildings that serve as laboratories, warehouses, and a security checkpoint for the complex have been undertaken.
The project’s major technical challenge was aligning the architectural design, which focuses on an open office layout, with a lightweight structural solution that allows for the construction of a building on soil without a competent stratum, where deep foundation use was not possible. This is achieved through the use of a balanced foundation system in addition to a crawl space definition. Managing a project in which the majority of materials are imported and executed by an Asian contractor far from their usual environment has also posed a significant challenge.
To provide the best experiences, we use technologies like cookies to store and/or access device information. Consenting to these technologies will allow us to process data such as browsing behavior or unique IDs on this site. Not consenting or withdrawing consent, may adversely affect certain features and functions.